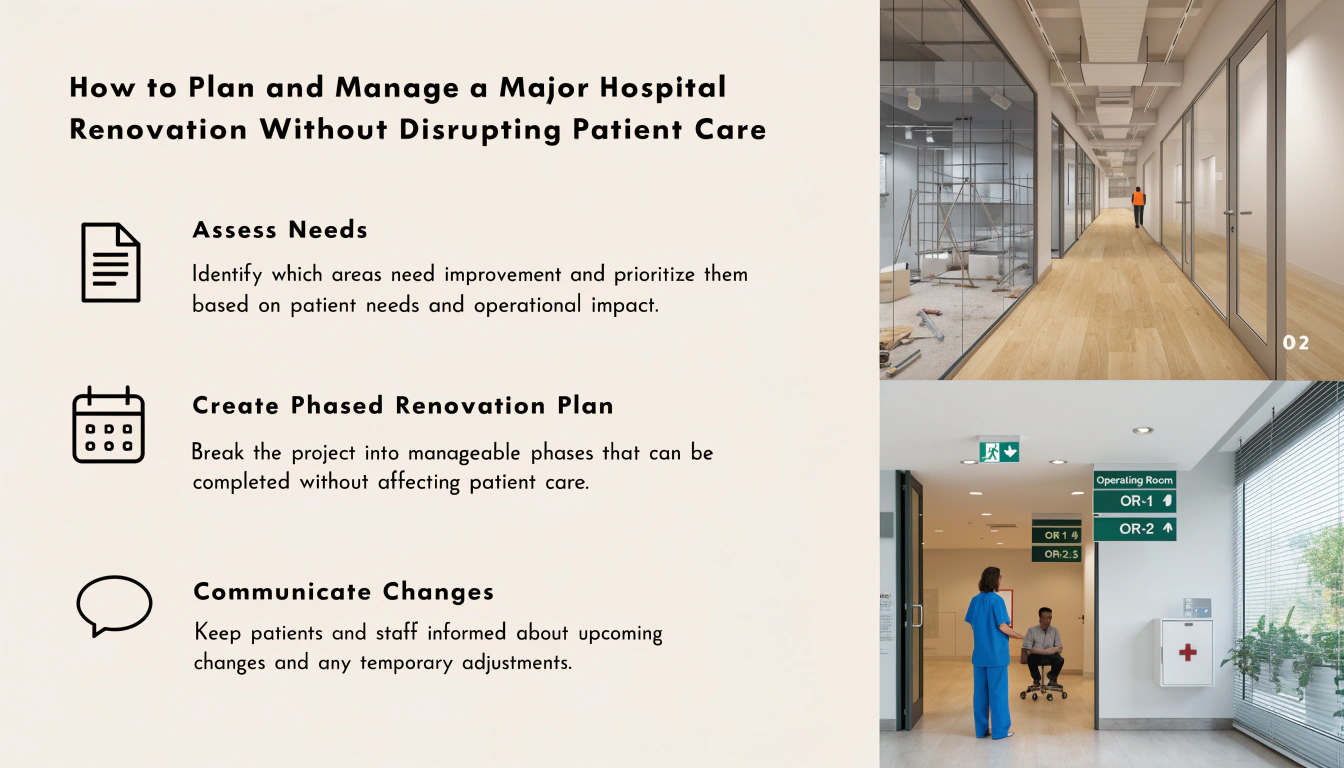
Renovating a hospital is very different from renovating a conventional commercial building. Hospitals operate around the clock, serve vulnerable patients, depend on critical infrastructure, and contain highly specialized clinical environments. Even a temporary disruption to power, water, ventilation, access, or infection-control systems can have serious consequences.
For this reason, successful renovation requires much more than a construction schedule. Hospital leaders, facility managers, clinical teams, contractors, architects, engineers, and infection-control specialists must work together to create a plan that allows construction to progress while essential healthcare services continue safely.
The goal of hospital renovation patient care continuity is not simply to keep departments open. It is to ensure that patients continue receiving safe, timely, and high-quality care throughout every phase of the project.
This guide explains how hospitals can plan major renovation projects, manage construction risks, coordinate stakeholders, and minimize disruption to patients and staff.
Why Hospital Renovation Requires Specialized Planning
A hospital renovation can involve everything from upgrading patient rooms and operating theatres to replacing HVAC systems, electrical infrastructure, plumbing, medical gas systems, elevators, and fire-safety equipment.
The complexity increases because construction often takes place next to active clinical areas. Contractors may need to work beside emergency departments, intensive care units, diagnostic imaging areas, laboratories, pharmacies, or inpatient wards.
Noise, dust, vibration, odors, temporary shutdowns, and changes to patient movement can affect healthcare operations. Construction activities can also introduce infection-control risks if dust or contaminated air moves from construction zones into occupied areas.
A successful renovation therefore begins by recognizing that patient safety is the primary project constraint, not something to address after the construction schedule has been created.
Start With a Comprehensive Pre-Construction Assessment
Before demolition or construction begins, hospital leadership should conduct a detailed assessment of the existing facility.
The assessment should document building conditions, critical infrastructure, clinical workflows, patient volumes, emergency routes, utility dependencies, and existing safety risks. Teams should identify which systems are essential to patient care and determine what would happen if each system temporarily failed.
For example, a renovation involving an electrical panel should consider every clinical department connected to that panel. Similarly, replacing an HVAC system serving an operating room requires careful planning around temperature, humidity, pressure relationships, filtration, and infection-control requirements.
A detailed assessment creates a baseline for decision-making and helps the project team identify potential conflicts before construction starts.
Divide the Project Into Controlled Phases
One of the most effective ways to maintain hospital renovation patient care continuity is to divide the renovation into manageable phases.
Rather than renovating an entire floor simultaneously, hospitals can isolate specific zones and move services temporarily where practical. A phased approach reduces the number of patients and departments exposed to construction activity at any one time.
For example, a hospital renovating a large inpatient floor could divide the work into multiple zones. Patients and staff can be relocated from one zone while construction takes place, followed by testing, cleaning, inspection, and commissioning before the next area is transferred.
Phasing also provides opportunities to learn from earlier stages. If a particular relocation process creates delays or unexpected problems, the hospital can modify the approach before moving to the next phase.
Build a Detailed Decanting and Relocation Strategy
Temporary relocation is often unavoidable during major renovation projects. However, moving patients and clinical services requires considerably more planning than simply finding available rooms.
The project team should determine where each service will operate during every construction phase. Temporary locations must have appropriate clinical infrastructure, equipment, accessibility, staffing, IT connectivity, medical gases, electrical capacity, and emergency access.
Patient transfers should be planned carefully to minimize confusion and delays. Staff must understand new routes, temporary department locations, emergency procedures, and changes to workflows.
The relocation strategy should also account for vulnerable patients, including those requiring mobility assistance, isolation, critical monitoring, or specialized equipment.
Prioritize Infection Prevention and Control
Infection prevention must remain central to renovation planning. Construction can create airborne particles, dust, moisture, and other contaminants that may pose risks to patients and staff.
The hospital’s infection-control team should therefore be involved before construction begins. The team can help determine appropriate containment methods, pressure relationships, barriers, air filtration requirements, monitoring procedures, and cleaning protocols.
Construction zones should be physically separated from occupied clinical areas wherever possible. Access points should be controlled, and construction workers should follow defined routes that minimize interaction with patients and clinical operations.
Before renovated spaces are returned to service, they should undergo appropriate cleaning, inspection, testing, and approval.
This is one of the areas where effective healthcare construction management becomes especially important. Construction decisions cannot be made independently of clinical safety requirements.
Protect Critical Utilities
Hospital renovation projects frequently involve work on systems that cannot simply be switched off.
Electrical distribution, medical gases, domestic water, fire protection, HVAC, telecommunications, elevators, and emergency power may all require temporary modifications during construction.
Before any planned shutdown, the project team should identify affected departments and establish contingency arrangements. Where necessary, temporary systems, backup generators, alternate water supplies, temporary ventilation, or redundant connections may be required.
Shutdowns should be scheduled during periods of lower operational demand whenever possible. However, the safest time is not necessarily the time that is most convenient for the construction team. Clinical leadership should have a major role in approving shutdown windows.
Every critical shutdown should have a documented communication process, contingency plan, responsible personnel, and clear criteria for restoring service.
Create Strong Communication Between Construction and Clinical Teams
Communication failures can create unnecessary disruption even when the construction work itself is well planned.
Hospital renovation requires regular communication between facility managers, clinical department leaders, infection-control professionals, contractors, security teams, IT personnel, environmental services, and hospital executives.
A structured meeting system can help. Major projects may benefit from weekly construction coordination meetings, regular clinical-impact reviews, and immediate escalation procedures for unexpected issues.
The project team should communicate upcoming activities well in advance. Staff should know when noisy work will occur, which corridors may be closed, when utilities could be affected, and how patient movement will change.
Communication should continue throughout the project rather than stopping after the initial planning stage.
Protect Patient Movement and Wayfinding
Patients and visitors may already find hospitals difficult to navigate. Construction can make this significantly harder.
Temporary walls, relocated entrances, blocked corridors, construction equipment, and changes to parking can create confusion and delays.
Hospitals should develop a temporary wayfinding strategy before construction begins. Signs should be easy to understand and positioned before decision points so that patients do not discover a route change after reaching a closed corridor.
Accessible routes should receive particular attention. Wheelchair users, elderly patients, patients using mobility equipment, and people with visual or hearing impairments may require alternative navigation solutions.
Emergency routes must remain clearly identified and accessible at all times.
Schedule High-Impact Work Carefully
Not every construction activity has the same impact on patient care.
High-noise drilling, demolition, utility shutdowns, vibration-producing work, and activities that generate significant dust should be scheduled carefully.
Some hospitals may choose to conduct particularly disruptive work during nights or weekends. However, this approach must consider staffing levels, security, emergency response, contractor supervision, and the clinical risks associated with working outside normal hours.
The objective should not simply be to move disruptive work outside regular hours. Instead, the project team should evaluate the clinical impact of each activity and select the safest practical time.
A detailed look-ahead schedule can help departments prepare for upcoming activities and identify conflicts before they become operational problems.
Use Technology to Improve Project Coordination
Modern technology can improve visibility across a complex hospital renovation.
Building information modeling (BIM), digital floor plans, project management platforms, asset databases, digital inspection tools, and real-time communication systems can help teams coordinate construction activities.
Digital models can make it easier to understand how proposed changes interact with existing infrastructure. Project management platforms can track schedules, approvals, inspections, risks, and outstanding issues.
Hospitals can also use sensors and monitoring systems where appropriate to track environmental conditions such as temperature, humidity, pressure differentials, or airborne particulate levels in sensitive areas.
Technology should support decision-making rather than replace communication. The most effective projects combine digital tools with strong operational governance.
Establish a Clear Risk Management Process
Major renovation projects inevitably encounter unexpected conditions. The key is to identify risks early and establish a process for managing them.
A project risk register can include risks related to infection control, utility failures, patient relocation, construction delays, material shortages, emergency access, noise, vibration, fire safety, and clinical operations.
Each major risk should have an owner, mitigation strategy, escalation procedure, and contingency plan.
For example, if a renovation depends on shutting down a critical electrical circuit, the team should know what happens if the shutdown cannot be completed safely. If temporary relocation space becomes unavailable, the hospital should have an alternative operational plan.
This structured approach is a core principle of effective healthcare construction management.
Maintain Emergency Preparedness During Construction
Hospitals cannot pause emergency operations because construction is underway.
Emergency departments, fire exits, ambulance routes, stairwells, elevators, emergency power systems, and critical access points must remain operational.
If a normal emergency route must be temporarily changed, the alternative route should be clearly established, tested, and communicated before the change takes effect.
Construction teams should also coordinate with hospital emergency management and security personnel. Drills or walkthroughs may be useful when major changes could affect emergency response.
The project should always maintain a clear distinction between construction access and patient-care access wherever possible.
Control Noise, Dust, and Vibration
Construction impacts are not limited to visible work.
Noise can interfere with patient rest, communication, staff concentration, and clinical procedures. Vibration may affect sensitive equipment or diagnostic areas. Dust can create infection-control concerns and increase cleaning requirements.
The construction plan should therefore specify appropriate controls for each activity.
Temporary barriers, negative-pressure containment where required, filtered exhaust, sealed pathways, scheduled cleaning, vibration monitoring, and noise-control measures can reduce the impact of construction on occupied areas.
Departments with particularly sensitive patients or equipment should receive additional consideration when construction activities are scheduled nearby.
Test and Commission Every Renovated Area
A renovated space should not immediately return to patient use simply because construction appears complete.
The project team should complete required inspections, testing, commissioning, cleaning, infection-control checks, equipment verification, and regulatory approvals before reopening the space.
Staff should also have an opportunity to inspect the area and identify operational problems.
For example, a renovated patient room may technically be complete but still have issues involving equipment placement, staff workflow, signage, electrical outlets, IT connectivity, or storage.
A structured handover process helps identify these problems before patients return.
Measure Success Beyond Construction Completion
A hospital renovation should not be judged only by whether the contractor finished on time and within budget.
The project should also be evaluated according to its impact on patient care.
Useful measures can include patient transfer delays, clinical interruptions, infection-control incidents, utility disruptions, emergency access performance, staff feedback, construction-related complaints, and downtime of critical services.
Post-project reviews can help hospital leaders understand what worked well and what should change in future renovation programs.
Lessons learned should be documented and shared across facilities and departments.
The Role of Strong Leadership
Successful hospital renovation requires clear leadership because construction and healthcare operations often have competing priorities.
Hospital executives need to establish patient safety as the non-negotiable priority while giving project teams enough authority to make timely decisions.
A strong governance structure can define responsibilities for clinical operations, facilities, construction, infection prevention, safety, finance, IT, security, and communications.
When everyone understands who makes decisions and how risks are escalated, the project can respond faster to unexpected conditions.
Strong leadership also helps prevent the construction schedule from overriding clinical requirements.
Conclusion
Major hospital renovation is a complex operational challenge, but careful planning can significantly reduce disruption to patients and staff.
The foundation of hospital renovation patient care continuity is a phased approach supported by detailed risk assessment, clinical coordination, infection-control planning, utility protection, temporary relocation strategies, clear communication, and rigorous commissioning.
The project should be treated as both a construction program and a healthcare operations program. Every decision from demolition timing to utility shutdowns should consider how it affects patients, clinicians, visitors, and critical hospital services.
Ultimately, successful renovation is not simply about creating a modern building. It is about improving the healthcare environment while maintaining safe and reliable care throughout the transformation.
Healthcare leaders, facility professionals, contractors, engineers, and technology providers can gain valuable insights by connecting with peers and industry experts working on the next generation of healthcare facilities.
Ready to explore smarter approaches to healthcare facility planning and renovation?
Register as a delegate for the Healthcare Facilities Convention 2026 and connect with professionals shaping the future of healthcare infrastructure.