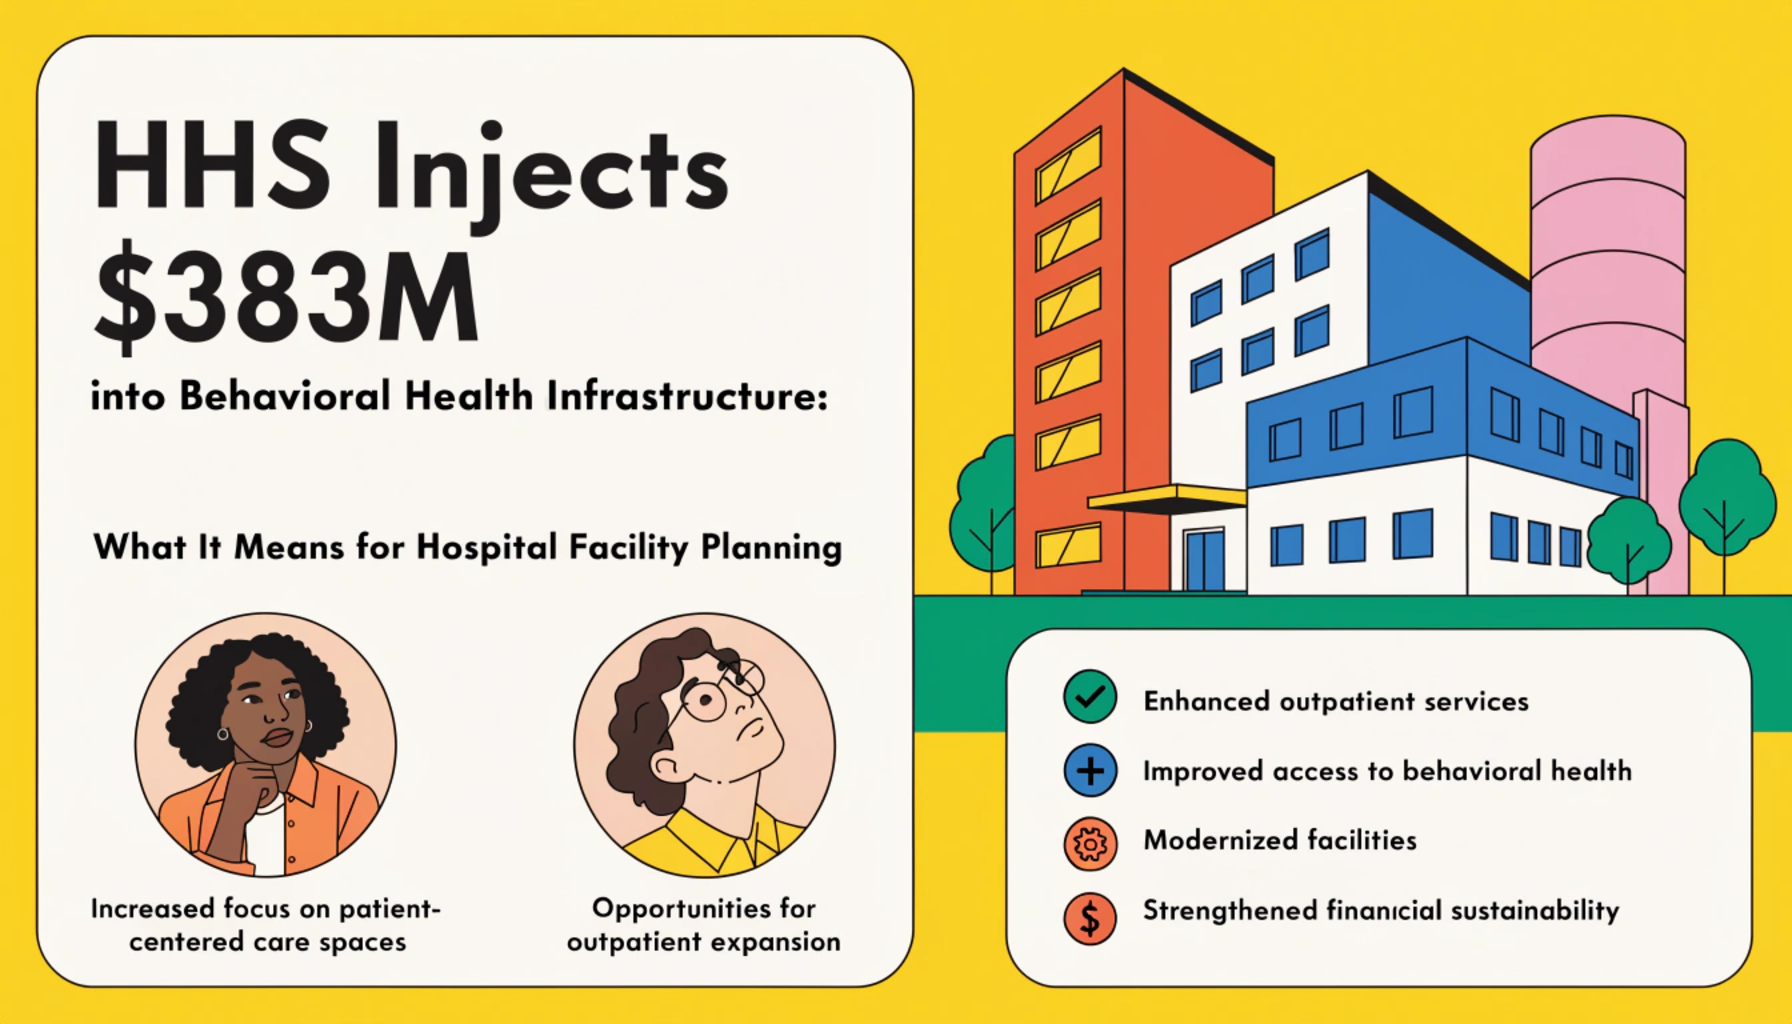
On September 8, 2026, the U.S. Department of Health and Human Services (HHS), through the Substance Abuse and Mental Health Services Administration (SAMHSA), announced an investment of more than $383.4 million in grants dedicated to strengthening behavioral health treatment, suicide prevention, and crisis response infrastructure nationwide (Fierce Healthcare). Of this total allocation, $252 million is earmarked specifically to expand the 988 Suicide & Crisis Lifeline, suicide prevention networks, and specialized mobile crisis response services.
For hospital executives, healthcare facility directors, architects, and engineering planners, this historic federal funding injection signals a decisive turning point. Hospital emergency departments (EDs) across the United States have served as the de facto front line for acute mental health crises for decades. However, general acute facilities were rarely designed to meet the specialized clinical, environmental, and physical safety standards required for psychiatric care.
As federal and state funding streams converge to bolster community crisis stabilization, healthcare organizations must reassess how their physical assets operate. The future of behavioral health facility infrastructure requires health systems to modernize emergency intake spaces, construct dedicated crisis stabilization suites, deploy advanced anti-ligature engineering, and integrate seamlessly with community mobile crisis response networks.
The Operational Reality: Why Emergency Departments Need Physical Redesign
Overcrowding in general acute emergency rooms has escalated into an urgent operational and safety dilemma. Patients experiencing psychiatric or behavioral crises frequently wait hours or even days in high-stimulus, noisy emergency hallways and exam rooms while clinical teams search for placement in specialized inpatient psychiatric facilities.
This process, commonly referred to as emergency boarding, creates multiple severe facility challenges:
- Staff and Patient Safety Risks: Standard emergency exam rooms feature medical gas lines, computer cables, movable medical carts, and sharp fixtures that present critical safety hazards for individuals in acute distress.
- Capacity Bottlenecks: Boarding psychiatric patients in general acute ED bays occupies critical beds needed for medical trauma, stroke, cardiac, and acute surgical emergencies.
- Therapeutic Mismatch: The chaotic, sensory-heavy environment of a standard emergency department characterized by overhead alarms, bright fluorescent lighting, and constant foot traffic frequently exacerbates acute behavioral crises rather than de-escalating them.
With newly awarded hospital crisis response funding, healthcare organizations are positioned to build specialized alternatives to the conventional emergency room waiting area. Rather than channeling every mental health crisis through standard triage desks, forward-thinking hospitals are developing dedicated behavioral health emergency areas, often designed around the EmPATH (Emergency Psychiatric Assessment, Treatment, and Healing) unit model.
Designing EmPATH Units and Dedicated Crisis Stabilization Wings
One of the most effective structural solutions gaining traction in 2026 facility planning is the dedicated crisis stabilization unit. By separating behavioral health intake from general medical emergencies, facilities can provide a calm, therapeutic environment tailored for rapid assessment and stabilization.
Key architectural and spatial elements of modern behavioral health units include:
1. Open, Calming Living Room Concepts
Unlike traditional hospital layouts characterized by sterile, locked isolation rooms, modern crisis suites utilize open, comfortable seating areas reminiscent of a residential living room. Natural daylighting, soothing acoustic wall treatments, and dimmable circadian lighting systems dramatically reduce stress and patient agitation.
2. Rapid Triage and De-Escalation Zones
Intake spaces should feature immediate access to sensory de-escalation rooms equipped with weighted blankets, soft touch-responsive surfaces, and soundproofing. Early physical de-escalation significantly lowers the need for clinical sedation or physical restraints.
3. Integrated Observation Stations
Facility managers must ensure direct line-of-sight observation from nursing and security stations without creating an overtly surveillance-driven atmosphere. Glazing should incorporate high-impact polycarbonates rather than standard tempered glass, combining durability and safety with clear visibility.
Anti-Ligature Engineering: Standards for Behavioral Health Architecture 2026
When constructing or retrofitting clinical spaces for behavioral health, safety engineering must be embedded into every architectural specification. The Joint Commission and facility guidelines mandate rigorous adherence to anti-ligature standards in both dedicated psychiatric wings and dual-use emergency exam suites.
In behavioral health architecture 2026, facility engineering teams must address several critical building details:
- Doors and Hardware: Traditional door levers and hinges represent primary ligature points. Modern facilities incorporate continuous piano-type hinges, sloped top edges, and integrated electronic sensor alarms that detect weight applied to doors.
- Plumbing Fixtures and Washrooms: Patient bathrooms require specialized tamper-resistant showerheads, pneumatic flush controls, sloped-top grab bars, and impact-resistant recessed paper dispensers. Concealed plumbing chases prevent access to piping and valves.
- Electrical and HVAC Outlets: Diffuser grilles must feature micro-perforated mesh patterns (typically under 2mm) to eliminate tie-off points. Light fixtures, security cameras, and fire sprinkler heads must be fully recessed and secured with tamper-resistant security screws.
- Furniture and Fixtures: Chairs and tables in behavioral spaces must be either securely anchored to the structural slab or weighted with heavy ballast (often 100+ pounds) to prevent them from being weaponized or used to compromise architectural barriers.
Interfacing with 988 Mobile Crisis Facilities and Community Ecosystems
The $252 million component of the HHS grant dedicated to the 988 Suicide & Crisis Lifeline and mobile response services underscores that hospital walls can no longer exist in isolation. A resilient mental health infrastructure requires seamless connectivity between pre-hospital response, ambulatory centers, and acute medical hubs.
Dedicated Secure Drop-Off and Transfer Portals
As mobile crisis teams and emergency responders divert patients away from traditional jail or general ED intake, hospitals must incorporate specialized, secure vehicular drop-offs. These private ambulance and mobile response bays allow distressed individuals to enter directly into behavioral triage without passing through public waiting rooms.
Shared Data Platforms and Telehealth Consoles
Modern facility infrastructure must include dedicated virtual observation hubs. Through hardwired, cyber-secure telehealth terminals, hospital psychiatrists can remotely assist on-scene mobile crisis teams, conduct virtual intakes, and determine whether in-person stabilization or community outpatient placement is appropriate.
Mechanical, Electrical, and Security Infrastructure Considerations
Integrating dedicated crisis services into an existing hospital campus requires deep upgrades to core mechanical, electrical, and plumbing (MEP) systems:
- Acoustic Isolation and Sound Masking: Noise transfer between behavioral treatment areas and general medical wards can trigger patient distress or compromise privacy compliance. High-performance STC-rated wall assemblies, vibration-dampening duct liners, and active sound-masking technology are essential.
- Dedicated HVAC and Odor Mitigation: Behavioral suites benefit from independent variable air volume (VAV) zones equipped with advanced filtration (MERV 13 or HEPA) to maintain optimal air quality, continuous temperature regulation, and odor control.
- Access Control and Egress Management: Managing egress while ensuring life safety compliance represents a core engineering balance. Facility teams must install delayed-egress magnetic locks integrated directly into the hospital’s central fire alarm and life safety systems, allowing emergency egress during alarms while preventing unmonitored wandering during normal operations.
Capital Planning: How Healthcare Facility Leaders Should Proceed
With federal grant money flowing into state and municipal crisis agencies, hospital leaders must act strategically to capture capital efficiencies and optimize operations:
- Perform Campus-Wide Ligature Audits: Assess existing emergency rooms, swing beds, and step-down units to identify high-risk architectural vulnerabilities and create a phased retrofit plan.
- Engage Multidisciplinary Design Committees: Facility planning for behavioral health must directly involve emergency physicians, psychiatric nurses, physical security personnel, and patient advocates to balance safety with therapeutic design.
- Explore Modular and Prefabricated Construction: Given rapid deployment requirements, modular interior wall systems and pre-assembled tamper-proof bathroom pods can significantly reduce on-site construction timelines and disruption to active emergency departments.
- Partner with Local Crisis Networks: Coordinate with regional 988 call centers and mobile crisis providers to forecast intake volumes and co-design patient transfer logistics.
Conclusion
The announcement of $383.4 million in federal behavioral health grants represents far more than temporary assistance; it is an urgent call for physical transformation across U.S. healthcare facilities. Hospital emergency departments can no longer rely on improvised fixes to handle escalating behavioral health demand.
By investing in purpose-built behavioral health facility infrastructure, advancing hospital crisis response funding initiatives, and adopting the highest standards in behavioral health architecture 2026, healthcare facility leaders can eliminate emergency boarding bottlenecks, safeguard clinical staff, and provide patients with the dignified, therapeutic environment they deserve.
Register now and connect with leaders shaping the future of healthcare facilities.