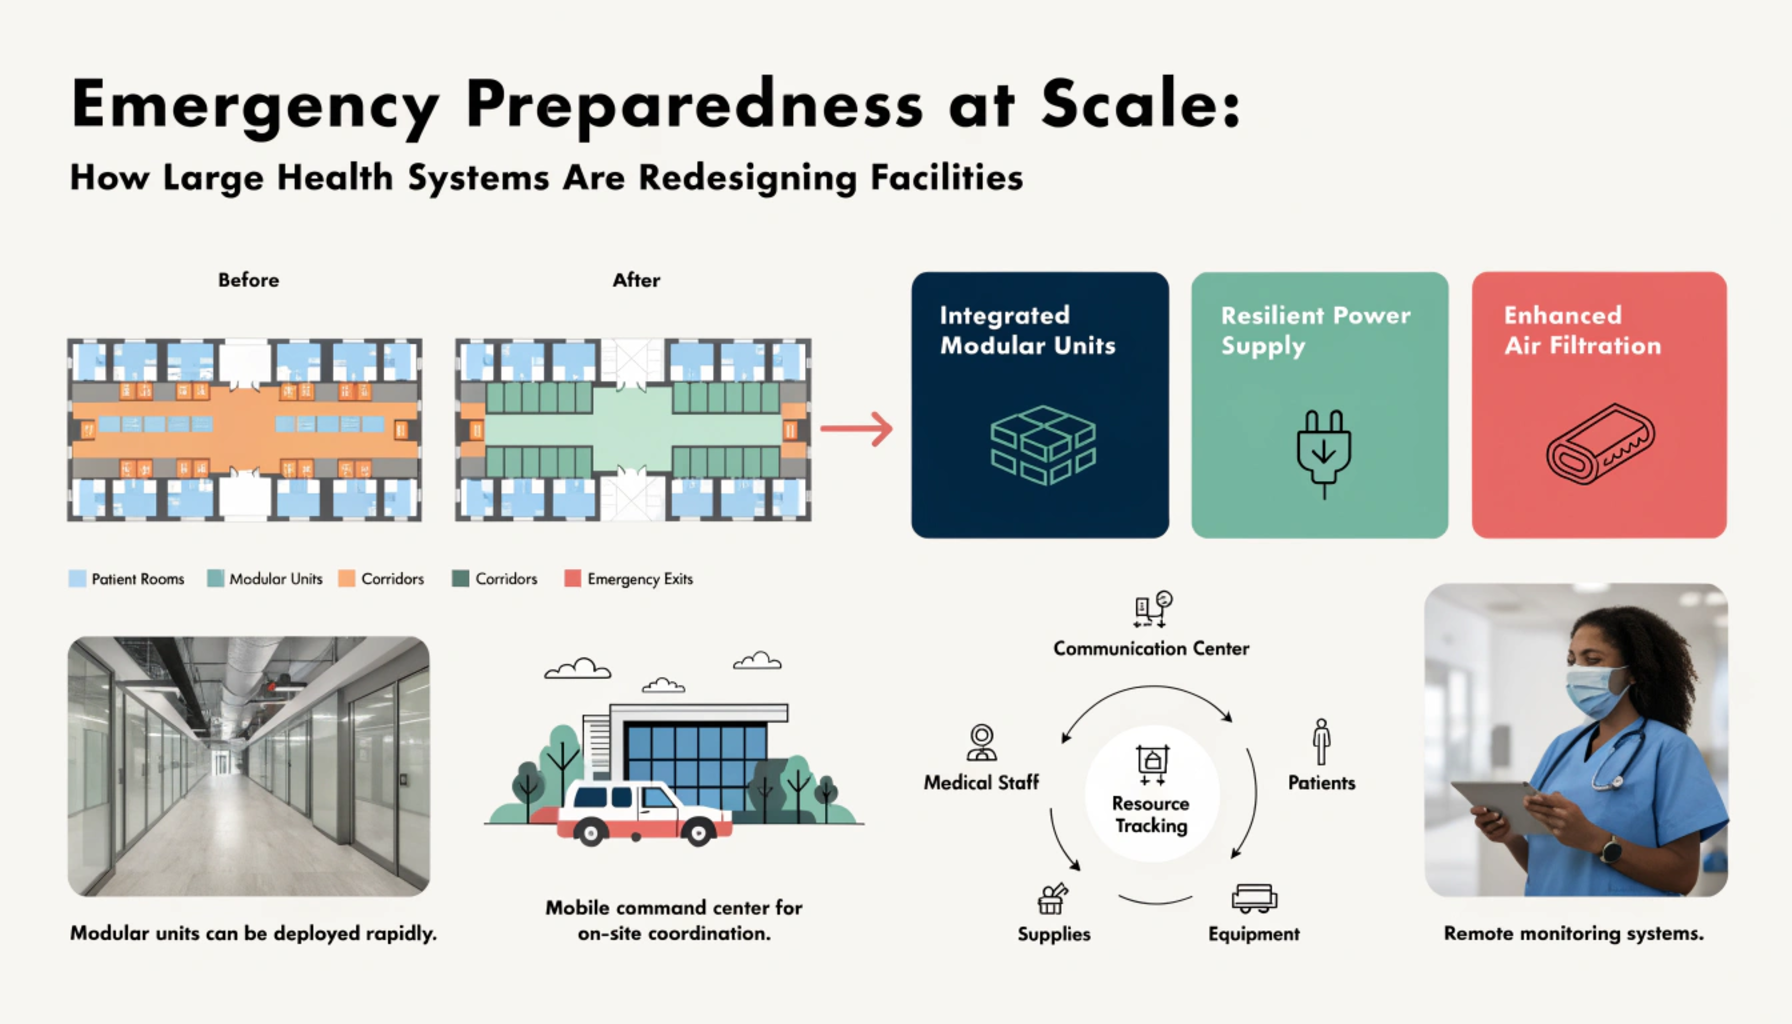
Large health systems face a unique challenge when preparing for emergencies. A small facility may be able to adjust operations quickly, but a healthcare network with multiple hospitals, outpatient centers, laboratories, clinics, and support facilities needs a much more coordinated approach. During a major disaster, the physical design of these facilities can determine how effectively patients are treated, staff are protected, and critical services remain operational.
This is why hospital emergency preparedness design is becoming an increasingly important consideration for healthcare leaders, architects, facility managers, and infrastructure teams. Instead of treating emergency planning as a separate operational exercise, large health systems are integrating resilience into the design, renovation, and management of their facilities.
From flexible clinical spaces to backup utilities and advanced building technologies, healthcare organizations are redesigning facilities to respond to everything from infectious disease outbreaks and extreme weather to cyber incidents, utility failures, mass-casualty events, and infrastructure disruptions.
Why Emergency Preparedness Is Becoming a Facility Design Priority
Healthcare facilities cannot simply close their doors during an emergency. Hospitals are expected to continue providing critical services precisely when surrounding infrastructure may be under pressure.
Power outages, flooding, hurricanes, wildfires, extreme temperatures, supply-chain disruptions, and public health emergencies can all place significant demands on healthcare infrastructure. At the same time, patient volumes may increase suddenly while staff availability and access to essential resources become more difficult.
Traditional facility designs often focus on normal operating conditions. Emergency-ready facilities must go further by considering how buildings can function under abnormal conditions.
Effective hospital emergency preparedness design therefore starts with a fundamental question: Can the facility continue delivering essential care when its normal systems are disrupted?
The answer depends on much more than emergency generators. It involves architecture, engineering, technology, logistics, clinical workflows, infection prevention, communications, and human factors working together.
Moving From Emergency Plans to Resilient Facilities
Many healthcare organizations already have emergency response plans. However, a plan is only effective when the physical environment supports it.
For example, an emergency plan may require a hospital to expand critical care capacity rapidly. If the facility has no adaptable spaces, sufficient medical gases, appropriate electrical capacity, or adequate ventilation, implementing that plan becomes difficult.
This is where healthcare resilience planning connects directly with facility design.
Resilience means designing systems that can absorb disruption, continue essential functions, recover quickly, and adapt to changing circumstances. Instead of planning for one specific disaster, large health systems are increasingly considering a range of possible scenarios.
A resilient facility might therefore include spaces that can change function, infrastructure systems with redundancy, protected mechanical equipment, independent communication capabilities, and utility systems capable of operating during extended disruptions.
Designing Flexible Clinical Spaces
Flexibility is one of the most valuable characteristics of an emergency-ready healthcare facility.
Hospitals normally operate according to predictable patient flows. Emergency conditions can change those flows dramatically. A sudden infectious disease outbreak may require additional isolation capacity, while a mass-casualty event may require rapid expansion of emergency treatment areas.
Flexible spaces can help healthcare organizations respond without immediately undertaking major construction.
Rooms designed with adaptable infrastructure can potentially support different clinical functions depending on the situation. Areas that normally serve one purpose may be converted for emergency treatment, observation, triage, or other functions when required.
This approach should be considered during both new construction and renovation projects. Designers can evaluate room layouts, electrical systems, medical gas infrastructure, ventilation, accessibility, and technology requirements to determine how easily spaces can be adapted.
The objective is not to create a facility that is permanently configured for disaster conditions. Instead, the goal is to create an environment capable of changing when circumstances demand it.
Strengthening Critical Infrastructure
A hospital cannot be resilient if its essential infrastructure fails.
Power, water, HVAC, medical gases, communications, elevators, information systems, and other building services are fundamental to healthcare delivery. An interruption in any one of these systems can quickly affect patient safety.
Large health systems are therefore placing greater emphasis on infrastructure redundancy and protection.
Backup power systems are an obvious component. However, emergency preparedness extends beyond generators. Facility leaders also need to consider fuel availability, electrical distribution, equipment locations, maintenance requirements, and the ability of critical systems to operate independently.
Mechanical and electrical equipment may need additional protection from flooding, extreme weather, or other environmental threats. In areas vulnerable to flooding, for example, placing critical equipment above potential flood levels can reduce the risk of catastrophic failure.
Water resilience is another important consideration. Hospitals require reliable water supplies for drinking, sanitation, cooling, sterilization, and clinical operations. Emergency planning can therefore include backup water strategies, storage capacity, and systems designed to maintain essential functions during disruptions.
Preparing for Infectious Disease Emergencies
The COVID-19 pandemic demonstrated how quickly healthcare facilities can be forced to change their normal operating models.
Infectious disease emergencies create specific facility challenges. Hospitals may need to separate patient populations, increase isolation capacity, control airflow, manage staff movement, and establish dedicated treatment pathways.
Future-focused hospital emergency preparedness design incorporates lessons from these experiences.
Ventilation strategies are particularly important. Facilities can evaluate airflow patterns, pressure relationships, filtration, and the ability to modify HVAC operations during infectious disease events.
Physical separation also matters. Separate entrances, controlled circulation routes, and adaptable clinical zones can help reduce unnecessary interaction between different patient groups.
These considerations are especially important in large health systems because an outbreak may affect multiple facilities simultaneously. Standardized design principles across a network can make emergency response more coordinated.
Building Climate and Disaster Resilience Into Healthcare Facilities
Climate-related risks are becoming an increasingly important component of healthcare resilience planning.
Healthcare organizations in different regions face different threats. Coastal facilities may need to prepare for hurricanes and flooding, while hospitals in other areas may face wildfires, extreme heat, severe storms, or prolonged winter conditions.
Facility planning should begin with an assessment of local risks.
The location of the facility, surrounding infrastructure, historical weather patterns, access roads, utility networks, and nearby hazards can all influence resilience requirements.
A hospital vulnerable to flooding, for example, may need flood-resistant construction strategies and protected critical infrastructure. A facility exposed to extreme heat may need stronger cooling capacity and strategies for maintaining indoor environmental conditions during grid disruptions.
Resilience is therefore not a universal checklist. It must reflect the specific risks facing each healthcare campus.
Creating Better Emergency Circulation and Access
During a crisis, movement becomes a critical operational issue.
Patients, staff, emergency responders, supplies, waste, and visitors may all need to move through the facility simultaneously. Poorly designed circulation can create bottlenecks and interfere with emergency operations.
Large health systems are increasingly examining how entrances, loading areas, emergency departments, parking structures, elevators, corridors, and service routes interact during high-demand situations.
Emergency departments may benefit from clearly defined triage areas and circulation pathways. Service access can also be separated from public circulation where appropriate, allowing supplies and equipment to reach critical departments without disrupting patient movement.
Ambulance access is another major consideration. Emergency vehicles need reliable access even when normal hospital entrances become congested.
These design decisions may appear relatively simple, but during a major incident they can significantly influence how efficiently a facility operates.
Technology’s Role in Emergency Preparedness
Smart building technologies are creating new opportunities for healthcare resilience.
Building management systems can monitor equipment and environmental conditions in real time. Sensors can provide information about temperature, humidity, air quality, energy use, equipment status, and other operational parameters.
During an emergency, centralized visibility can help facility teams identify problems earlier and prioritize responses.
Digital twins and facility information models can also support emergency planning by providing detailed information about building systems and infrastructure. Facility leaders can use these tools to understand dependencies and evaluate potential scenarios before an incident occurs.
However, technology should support—not replace—fundamental resilience principles.
A highly connected hospital can become vulnerable if its digital systems are compromised. Cybersecurity must therefore be integrated into technology-based hospital emergency preparedness design.
Critical building systems should be protected through appropriate cybersecurity controls, redundancy, access management, and recovery strategies.
Designing for Staff Safety and Continuity
Emergency preparedness is ultimately about people.
Healthcare workers may be required to work extended shifts during disasters, often under stressful conditions. Facility design can either make those circumstances easier or create additional challenges.
Staff rest areas, safe circulation routes, accessible amenities, adequate lighting, communication systems, and appropriate support spaces can contribute to operational resilience.
Large health systems are also considering how staff can move between different areas of a facility during emergencies without unnecessary exposure to hazards.
Staff wellbeing should be considered alongside patient safety. A healthcare system cannot maintain essential services if its workforce is unable to function effectively.
This makes human-centered design an important part of healthcare resilience planning.
Planning Beyond the Individual Hospital
One of the biggest shifts occurring within large health systems is the move from individual facility preparedness toward network-level resilience.
A health system may have several hospitals and dozens of outpatient facilities spread across a region. If one location becomes unavailable, other facilities may need to absorb patients, staff, equipment, and services.
This requires coordination.
Health systems can evaluate which facilities provide critical services, which locations could serve as alternatives, and how resources could be moved between campuses during a major disruption.
Supply chains also need to be considered. Hospitals depend on pharmaceuticals, medical equipment, food, oxygen, fuel, technology services, and numerous other resources. Facility planning can support resilience by creating appropriate storage, receiving, and distribution capabilities.
The result is a healthcare network designed not simply to survive an emergency at one location, but to continue providing essential care across the broader system.
Retrofitting Existing Healthcare Facilities
Not every healthcare organization has the opportunity to build a new hospital. Most large systems operate a combination of new and aging facilities.
Retrofitting existing buildings is therefore an essential part of emergency preparedness.
Facility teams can conduct vulnerability assessments to identify weaknesses in power systems, HVAC, water infrastructure, emergency access, building envelopes, communications, and clinical spaces.
Projects can then be prioritized according to risk and operational importance.
Rather than attempting to upgrade everything simultaneously, healthcare organizations can develop phased resilience programs. Critical vulnerabilities should generally receive priority, while planned renovations can incorporate additional resilience improvements.
This approach can make hospital emergency preparedness design more practical and financially manageable.
Measuring the Success of Emergency-Ready Design
Resilience should not be treated as a one-time construction objective. Facilities need ongoing testing and evaluation.
Emergency exercises can reveal whether physical spaces actually support operational plans. Facility teams can simulate scenarios such as power loss, extreme weather, infectious disease surges, utility disruptions, or mass-casualty events.
The results can then inform future renovations and operational improvements.
Performance indicators may include recovery time, backup-system reliability, emergency capacity, critical infrastructure uptime, staff response times, and the ability to maintain essential clinical services.
Regular evaluation ensures that emergency preparedness evolves as healthcare operations, technologies, threats, and community needs change.
The Future of Healthcare Facility Resilience
The future of healthcare resilience planning will increasingly depend on collaboration between clinical leaders, facility managers, architects, engineers, technology teams, emergency planners, and executives.
No single department can create a truly resilient healthcare environment.
The most effective approach combines physical infrastructure with operational preparedness and human-centered planning. Facilities need to be adaptable enough to handle unexpected events while remaining efficient and comfortable during everyday operations.
Large health systems are demonstrating that emergency preparedness does not have to mean building facilities that feel like fortresses. Instead, resilience can be integrated into thoughtful design decisions that improve everyday performance while creating additional protection when emergencies occur.
As healthcare organizations face increasingly complex risks, the question is no longer simply whether a hospital has an emergency plan. The more important question is whether the building itself is designed to support that plan.
By making resilience part of facility strategy from the beginning, healthcare leaders can create environments that are safer, more adaptable, and better prepared to continue delivering care when communities need them most.
Enquire About BMA Conventions
The future of healthcare facilities depends on sharing knowledge, discussing emerging technologies, and learning from organizations that are already transforming their infrastructure strategies. Industry events provide an opportunity for healthcare leaders, facility professionals, architects, engineers, and technology experts to exchange ideas about resilient and smart healthcare environments.
Enquire about BMA conventions to connect with industry discussions focused on the future of healthcare facilities, smart infrastructure, resilience, technology, and emergency preparedness.