A hospital can renovate its lobby, open a new surgical wing and invest in the latest medical equipment. But one aging air handler can still disrupt care. A cooling failure can close rooms. An electrical fault can turn a routine day into an emergency.
That is why some of the most important healthcare construction work in 2026 is taking place in mechanical rooms, utility plants and other places the public rarely sees.
The money is moving toward the building’s backbone
The 2026 Hospital Construction Survey from Health Facilities Management and the American Society for Health Care Engineering provides a useful picture of where projects are heading. Air handlers remained the leading building-equipment replacement or upgrade project, cited by 20% of respondents for the next 12 months.
Central energy plants also moved into third place among hospital building projects under construction, behind acute care hospitals and ambulatory care. In the survey, 23% of respondents reported plans to build a new central energy plant within three years, while 11% already had one under construction. That is a clear signal of attention shifting toward basic utility infrastructure.
These are survey responses, not a count of every U.S. hospital. Even so, they reflect the challenges familiar to many facilities managers: deferred maintenance, old equipment, tightening budgets and the need to keep clinical spaces available while upgrades take place.
Air handling is not just a comfort issue
In an office building, poor cooling might mean a wave of complaints. In a hospital, airflow, filtration, pressure relationships and temperature control can be part of infection prevention and clinical safety. Replacing an air handler therefore demands more than an equipment specification.
Facility teams have to think about shutdown windows, temporary ventilation, infection-control risk assessments, duct cleanliness, commissioning and the effect of the project on neighboring clinical areas. The replacement may be technically straightforward. Carrying it out in an occupied hospital rarely is.
Central plants are getting a second look
Power, heating, steam, chilled water and emergency systems are usually discussed separately, yet they are linked in daily operations. An unreliable pump, a poorly performing chiller or a limited electrical feeder can affect services far beyond one mechanical room.
A central plant project gives hospitals a chance to reconsider capacity and redundancy together. It can also create opportunities to improve metering, controls and energy performance. According to Deloitte’s 2026 healthcare facilities analysis, U.S. hospitals spend nearly $10 billion on energy each year. That makes better building performance a financial concern as well as an engineering one.
But an upgrade is only valuable if it delivers the expected result. Before committing capital, teams need an honest picture of current operating conditions, maintenance history, plant efficiency and what truly needs backup capacity.
The cybersecurity issue inside mechanical rooms
There is one more risk that cannot be left to the IT department alone. Building automation, HVAC controls and other operational systems are increasingly connected. Some have older protocols, remote access arrangements or devices that were never included in a complete cybersecurity review.
The ASHE/HFM survey specifically flags these vulnerabilities. Hospital facilities managers should know which controls communicate with the network, who can access them remotely, and what happens if a system becomes unavailable. A building-management dashboard is useful. A secure and tested manual fallback is just as important.
What should come first?
For facilities directors facing a long project list, the starting point does not have to be a multimillion-dollar replacement. Begin with the assets whose failure would interrupt patient care. Review backup-power transfer tests, critical air handlers, plant capacity, water systems and the condition of controls. Make sure the CMMS reflects what is actually installed, not simply what appeared on the original drawings.
Then build a phased plan. Some systems will need full replacement. Others may benefit from better commissioning, repaired controls, sensor calibration or more disciplined preventive maintenance. The point is to spend where it changes reliability, not where a proposal looks most impressive.
Hospitals are complicated buildings because people cannot simply go home when something fails. The most successful upgrades are often the ones patients never notice. Rooms stay open. Air and water systems perform as expected. The lights remain on. Staff can focus on care.
For further conversations about healthcare infrastructure, building systems and capital planning, see BMA Conventions’ Smart Healthcare Facilities Convention in Chicago.
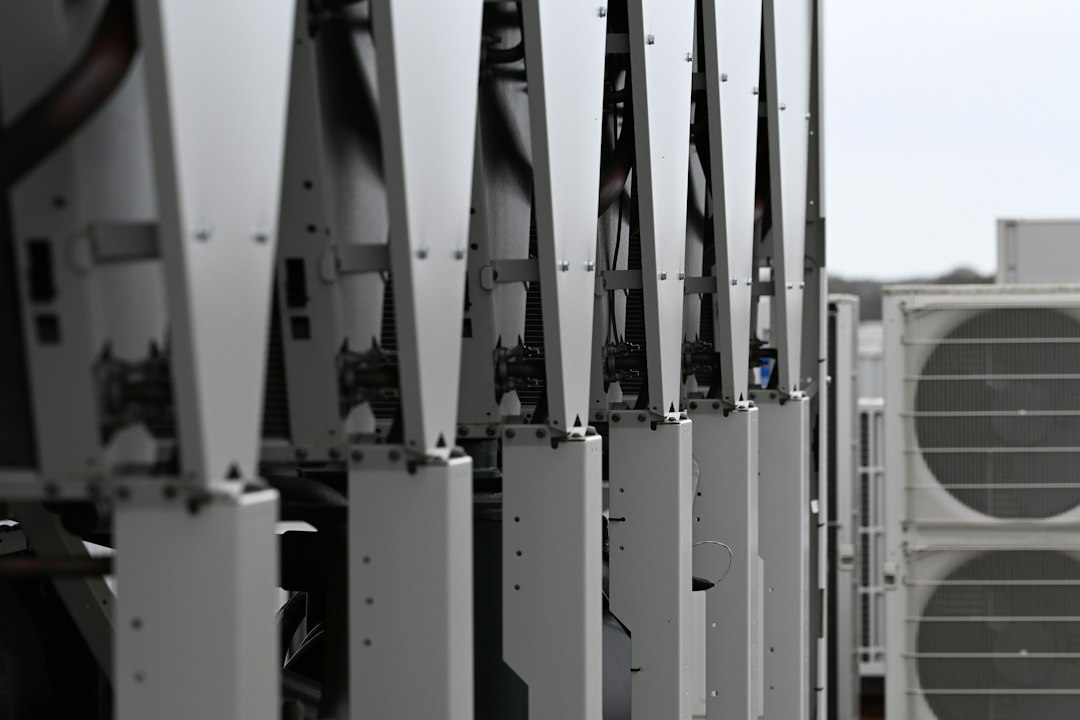
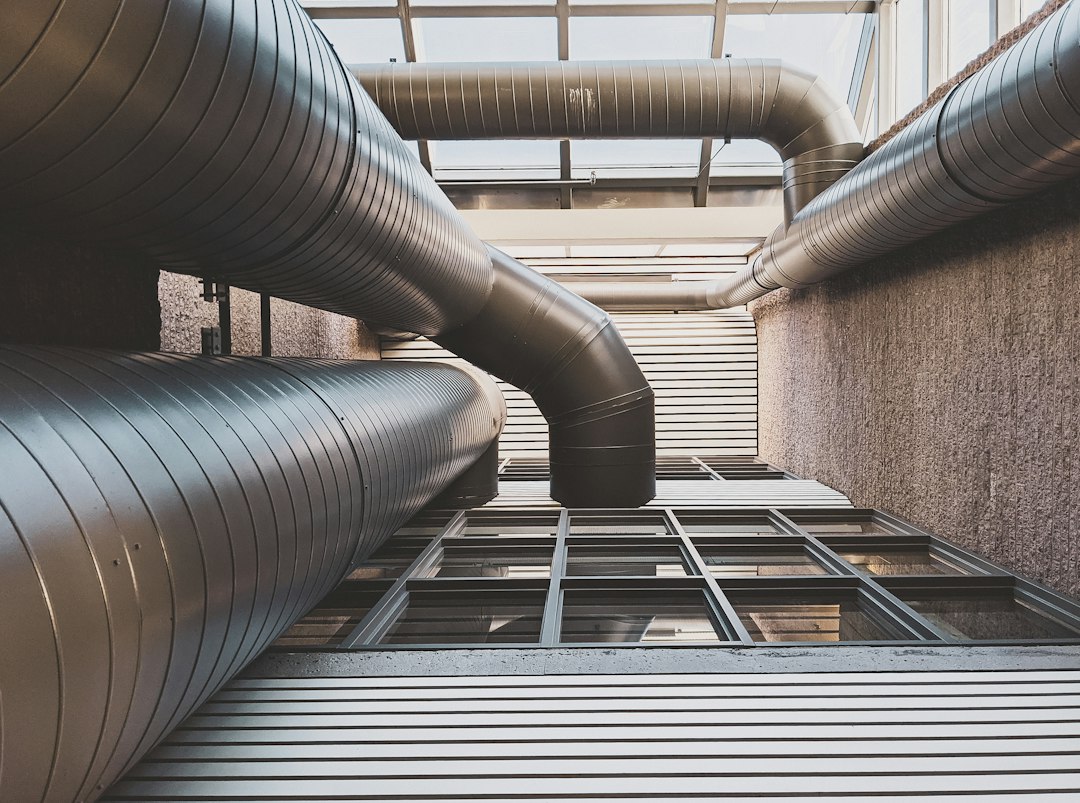
Featured photograph: commercial chiller by Carl Wragg / Unsplash. Images are genuine equipment photographs and are illustrative, not photographs of a named hospital project.