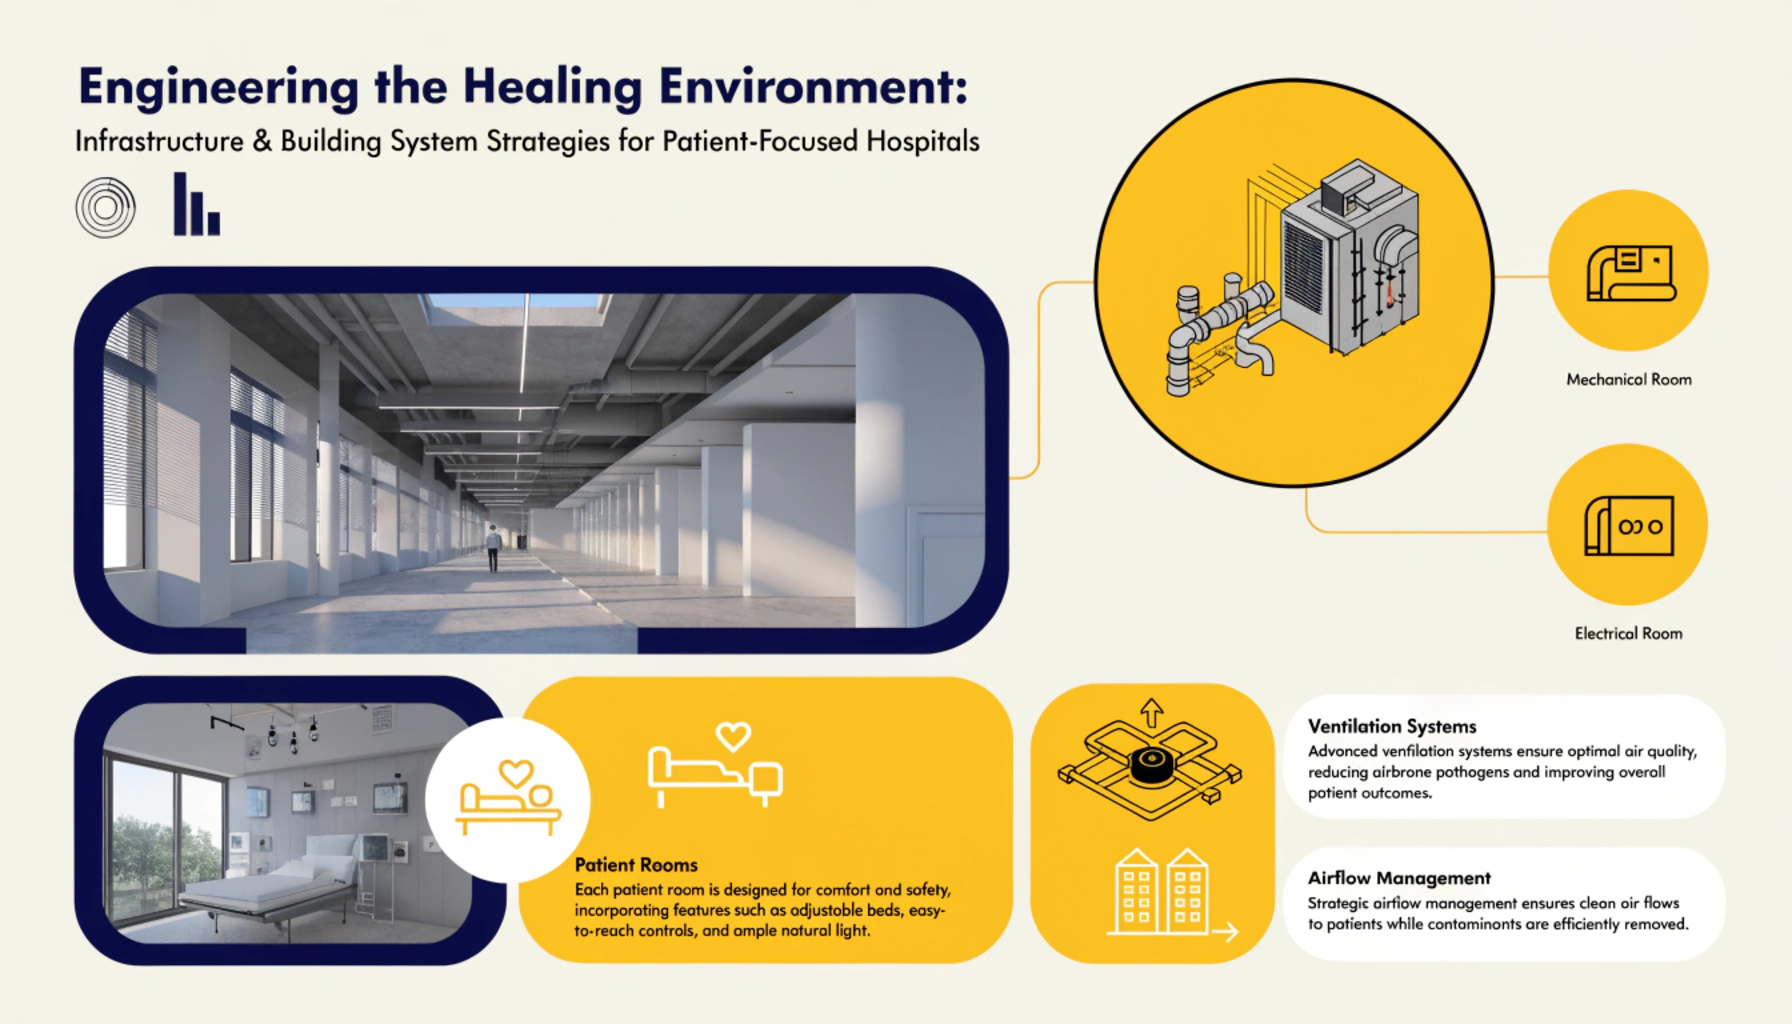
In acute care hospitals, patient healing is deeply intertwined with physical plant engineering. While architectural finishes and soothing color palettes capture public attention, the foundational elements of patient recovery, restful sleep, infection prevention, thermal comfort, and psychological security are dictated by mechanical, electrical, and plumbing (MEP) infrastructure behind the drywall. Hospital engineering teams and facility managers are increasingly recognized as essential clinical partners. Delivering true patient-centric hospital design requires translating patient well-being into rigorous engineering specifications, equipment lifecycle strategies, and building automation standards.
When physical infrastructure fails to support patient needs, clinical outcomes suffer. Excess mechanical noise elevates physiological stress, improper humidity levels facilitate airborne pathogen transmission, and rigid electrical wiring impedes the rapid adoption of life-saving medical devices. Modernizing healthcare campuses demands infrastructure retrofits engineered specifically to advance clinical recovery. Here are eight practical engineering and facility management strategies for building high-performance healing spaces.
1. Low-Sone Acoustic Attenuation Across Air-Handling Networks
A primary source of chronic hospital sleep disruption is the low-frequency rumble and turbulence of central heating, ventilation, and air conditioning (HVAC) systems. Standard commercial duct design prioritizes air volume and velocity over acoustic mitigation, creating persistent background hums that penetrate patient headwalls.
Implementing an effective healing environment design begins with mechanical noise dampening. Facility engineers are retrofitting existing variable air volume (VAV) boxes with sound-attenuating dissipative silencers, installing flexible duct connections to isolate mechanical equipment vibration, and reducing branch duct air velocities below 400 feet per minute (FPM) directly adjacent to patient rooms. By deploying supply diffusers engineered with low noise criteria (NC-25 or lower), engineering teams can lower ambient room noise, enabling restful REM sleep cycles critical for tissue regeneration and cognitive stabilization.
2. Tunable Circadian LED Infrastructure with DALI Controls
Hospitalized patients frequently suffer from desynchronized circadian rhythms due to constant fluorescent illumination and windowless diagnostic corridors. Modern electrical infrastructure upgrades must prioritize dynamic solid-state LED fixtures governed by the Digital Addressable Lighting Interface (DALI-2) standard.
By mapping lighting schedules to astronomic clock algorithms, building automation systems automatically transition ambient illumination from high-kelvin, blue-dominant light (5000K–6500K) during morning recovery rounds to low-kelvin, warm amber tones (2700K or lower) in the evening. This precise spectral modulation stimulates daytime alertness and encourages nighttime melatonin synthesis, reducing ICU delirium rates while lowering facility lighting electrical loads by up to 35% compared to legacy ballasts.
3. Micro-Zoned Climate and Variable Air Delivery Control
Thermal comfort is notoriously subjective, yet conventional hospital wings often regulate climate across broad zones, leaving some patients shivering while others experience stifling heat. In the framework of patient-centric hospital design, thermal sovereignty is placed in the hands of the room occupant.
Facility modernization plans increasingly deploy dedicated VAV terminals paired with modulating hydronic reheat coils for every individual patient room. Integrated with smart digital thermostats or bedside interface tablets, these localized controls allow patients or attending nurses to adjust temperature within a calibrated range of 68°F to 74°F and manage relative humidity between 30% and 60% in compliance with ASHRAE Standard 170 guidelines, directly preventing surgical site hypothermia and enhancing subjective comfort.
4. Redundant, Resilient Domestic Water Heating and Touchless Fixtures
Plumbing systems in acute care facilities represent a frontline defense against healthcare-associated infections (HAIs), specifically waterborne pathogens like Legionella pneumophila and Pseudomonas aeruginosa. Delivering safe, comfortable domestic water requires careful hydraulic balancing and temperature maintenance.
Plant engineers are replacing centralized storage tanks with high-efficiency point-of-use semi-instantaneous steam-to-water or electric heat exchangers maintaining a continuous 140°F loop, coupled with thermostatic mixing valves at patient taps delivering a scald-safe 115°F. Furthermore, retrofitting patient bathrooms with sensor-activated, laminar-flow touchless faucets and deep ceramic basins eliminates splash-induced aerosolization, safeguarding immunocompromised patients while conserving water resources.
5. Acuity-Adaptable Medical Gas and Power Infrastructure
Transferring an unstable patient between general medical-surgical floors, step-down units, and intensive care beds creates clinical risk, disorientation, and administrative friction. To support progressive care models, facility planners must engineer universal headwalls that accommodate escalating patient acuity without requiring physical room reassignments.
Modernized headwalls incorporate pre-piped manifold capacity for dual vacuum outlets, multiple medical air and oxygen drops, and emergency branch critical circuits backed by uninterruptible power supply (UPS) batteries. By engineering modular raceways capable of housing telemetry monitors, dialysis connections, and infusion pumps, hospital engineering teams allow patient rooms to scale dynamically from med-surg to full ICU capability, enhancing operational capacity during surge periods.
6. Negative Pressure and Pandemic-Ready Mechanical Conversion
A resilient healing environment design must protect vulnerable patient populations from airborne disease transmission while allowing hospitals to maintain routine surgical schedules during community outbreaks. Conventional HVAC setups require costly temporary duct installations and noisy window exhaust fans during epidemics.
Forward-thinking mechanical infrastructure upgrades incorporate dual-path HVAC distribution featuring motorized isolation dampers, dedicated exhaust risers, and variable frequency drives (VFDs) integrated into the centralized building management system (BMS). With the press of an emergency toggle on the facilities dashboard, entire nursing wings can transition to 100% outside air with negative pressure differentials exceeding -0.01 inches of water column, containing airborne contaminants safely within negative-pressure envelopes.
7. Subfloor Vibration Isolation and Architectural Decoupling
Heavy mechanical assets such as rooftop cooling towers, central chiller plants, domestic booster pumps, and elevator traction machines generate structure-borne vibrations that travel through reinforced concrete slabs into patient care areas. This low-frequency vibration causes sensory distress and can disrupt sensitive clinical diagnostic equipment.
Facility engineers are retrofitting mechanical rooms with dual-deflection spring isolators, inertia bases, and elastomeric structural pads designed to attenuate mechanical vibration across equipment operational bands. Decoupling structural slabs between mechanical penthouses and patient towers eliminates tactile structural rumbling, creating the tranquil physical baseline required for restorative sleep.
8. High-Capacity Digital Connectivity and Touchless Automation
The contemporary hospital room is rapidly transforming into a digital node, relying on remote patient monitoring, wearable biometric telemetry, and automated guided vehicles (AGVs) delivering pharmaceuticals and sterile linens. Facility managers must provide the physical backbone to sustain this digital ecosystem.
Executing comprehensive patient-centric hospital design involves upgrading in-building cellular repeaters, distributed antenna systems (DAS), and Wi-Fi 6E access points to eliminate wireless dead zones. Structured Category 6A cabling and dedicated Power-over-Ethernet (PoE) infrastructure support automated motorized door operators, smart glass privacy partitions, and digital clinical dashboards, minimizing tactile contamination while enabling seamless care delivery.
Engineering Tomorrow’s Resilient Healthcare Campus
Patient recovery is not merely a matter of pharmaceuticals and medical procedures; it is directly shaped by the air patients breathe, the soundscapes they inhabit, and the reliability of the life-safety systems supporting them. Modernizing hospital physical plants with a focus on acoustic control, circadian lighting, thermal stability, and mechanical resilience bridges the gap between mechanical engineering and clinical care.
By investing in robust, patient-centered infrastructure upgrades today, healthcare facility directors ensure their physical campuses remain operationally sound, highly efficient, and deeply supportive of human healing for decades to come.