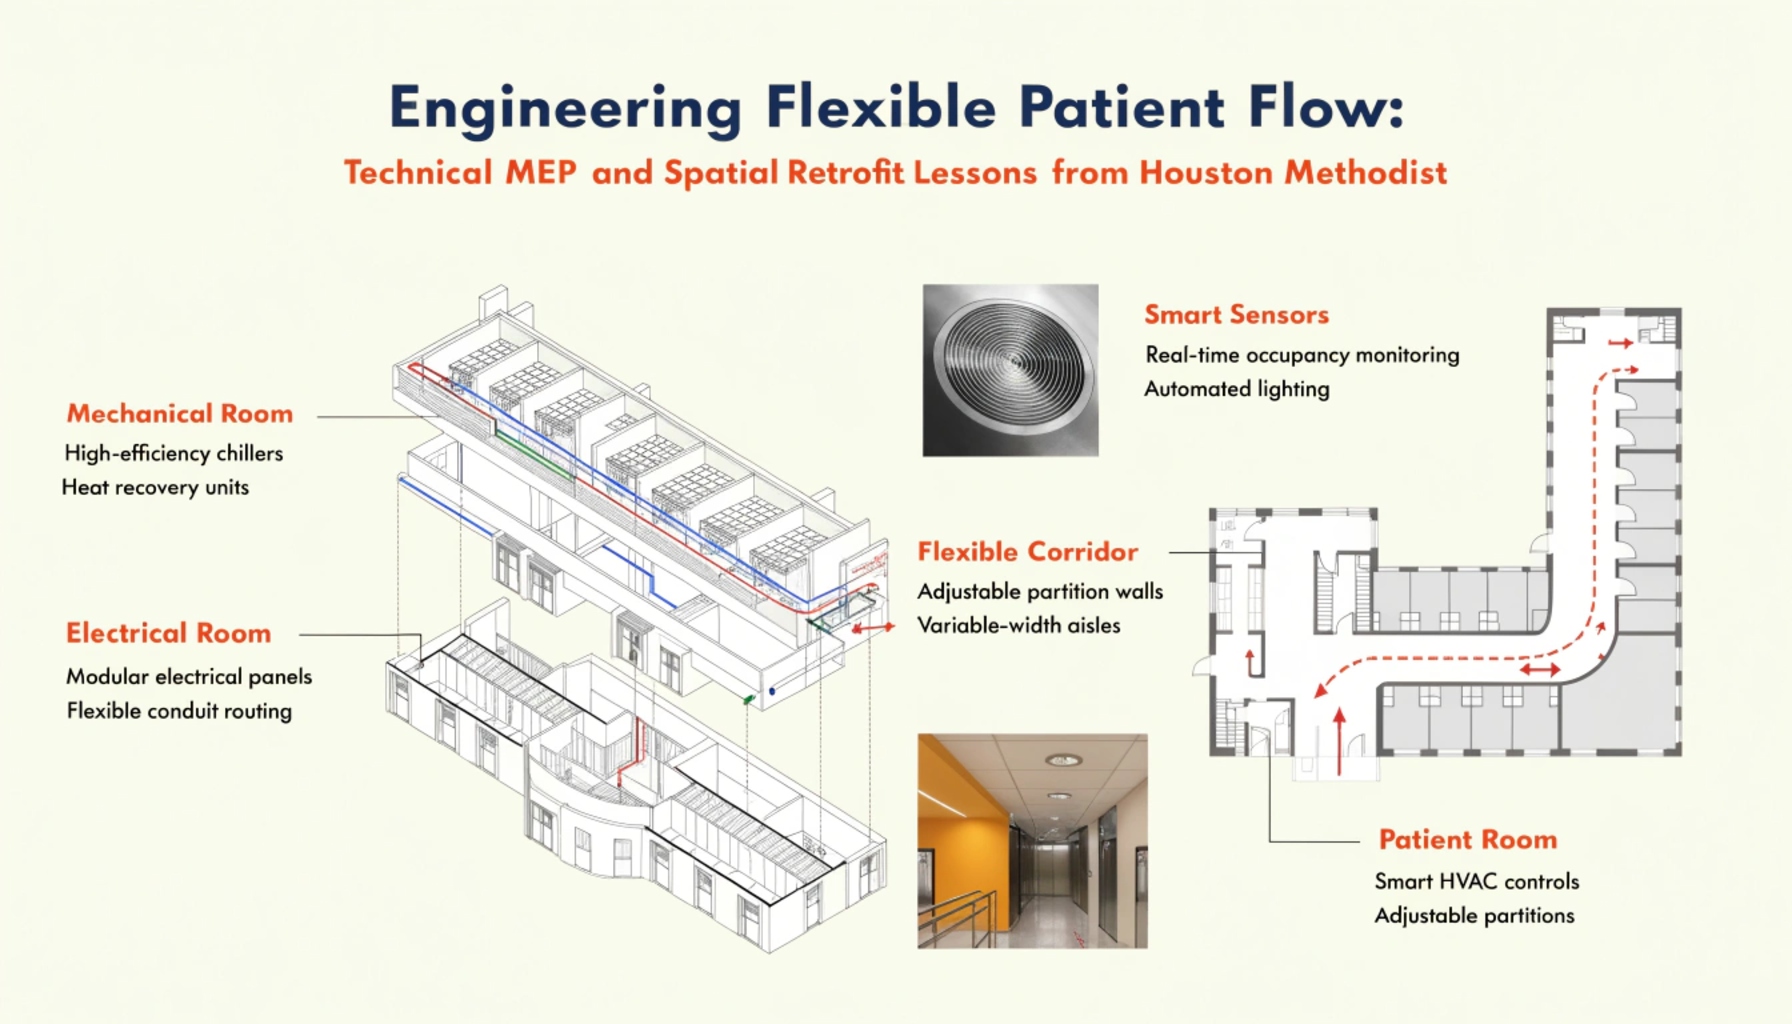
When clinical leadership re-envisions patient transit pathways, the physical responsibility of executing that operational transformation lands directly on hospital facility managers, MEP engineers, and building automation contractors. The extensive spatial overhaul executed across the Houston Methodist health system has attracted national attention, not only for its operational fluidity but also for the intricate mechanical and architectural engineering behind the scenes. Optimizing hospital patient flow design Houston required re-engineering centralized air handling loops, implementing dynamic negative-pressure zoning, deploying low-voltage sensor grids, and reconfiguring physical floor envelopes to support infection isolation without disrupting routine healthcare delivery.
For healthcare facility directors and capital engineering teams, this healthcare facility redesign case study illustrates how physical MEP building systems can be engineered for dynamic elasticity. Rather than building static departments that struggle during volume surges, modern hospital facilities must function as modular, reconfigurable ecosystems capable of transitioning between normal and emergency operating modes seamlessly.
Mechanical HVAC Re-Engineering: Dynamic Pressure Cascades and Dual-Airflow Loops
Traditional hospital HVAC systems group entire floor wings onto common supply and return air handling units (AHUs). While energy-efficient during steady-state operations, this centralized design severely restricts the facility’s ability to isolate infectious respiratory cohorts without shutting down entire nursing units. Houston Methodist’s engineering teams retrofitted air distribution systems to achieve modular mechanical independence.
Key HVAC engineering interventions include:
- Automated Fast-Response Variable Air Volume (VAV) Dampers: By installing high-speed modulating electronic VAV terminal boxes paired with differential pressure sensors, hospital automation systems can flip a standard patient wing from neutral pressure to negative pressure (-0.03 inches w.g.) in less than three minutes.
- 100% Dedicated Outdoor Air Systems (DOAS) with Energy Recovery Wheels: Critical patient transit corridors and emergency intake suites utilize dedicated outdoor air handlers equipped with desiccant energy recovery wheels. This eliminates recirculated air contamination risks while recovering over 70% of sensible and latent energy from exhaust streams.
- Redundant Exhaust Risers and In-Line HEPA Filtration: Emergency intake bays feature dedicated bio-containment exhaust shafts routed directly to rooftop discharge stacks equipped with bag-in/bag-out HEPA filter banks, ensuring contaminated air is safely neutralized and discharged away from fresh air intakes.
Spatial Architecture: Demountable Partitions and Elastic Inpatient Pods
Rigid drywall partitions lock hospital wings into permanent configurations, preventing rapid layout adjustments during emergency surges. Houston Methodist engineered flexible inpatient units utilizing demountable, non-porous architectural wall assemblies and hermetic ceiling-recessed glass partitions.
Facility retrofit teams deployed three core structural strategies:
1. Modular Sliding Isolation Portals
Between clinical pods, engineering teams installed motorized hermetic glass partitions that recess into perimeter wall pockets during standard operations. During infectious disease surges or specialized clinical cohorting, these partitions deploy automatically, physically sealing off sections of the hallway to create negative-pressure anterooms without impeding emergency crash-cart egress.
2. Prefabricated Modular Headwalls with Quick-Disconnect Utilities
Patient rooms were retrofitted with standardized, prefabricated medical headwalls featuring integrated medical gas outlets, emergency electrical circuits, and telemetry data connections. Standardizing utility placement across all patient wings ensures complete clinical interchangeability between general medical, step-down, and intensive care operational configurations.
3. Decentralized Sub-Waiting Alcoves
Engineers removed high-occupancy central waiting lobbies, redistributing square footage into acoustic-paneled sub-waiting alcoves. Each alcove features dedicated high-efficiency particulate air (HEPA) filtration diffusers and non-porous, bleach-cleanable antimicrobial surfaces, significantly curbing viral transmission risks in transient spaces.
Low-Voltage Infrastructure: Real-Time Locating Systems (RTLS) and Digital Check-In
Physical spatial changes must be supported by intelligent low-voltage building automation. Houston Methodist integrated a dense mesh of Bluetooth Low Energy (BLE) and infrared sensor beacons across ceiling plenums, creating a real-time locating grid spanning millions of square feet.
Key electrical and low-voltage specifications include:
- Power over Ethernet (PoE) Sensor Grid: BLE gateways and optical occupancy sensors are powered directly via enterprise PoE+ network switches connected to hospital emergency life safety power branches, ensuring uninterrupted locating capabilities during municipal power outages.
- Automated Touchless Biometric Check-In Kiosks: Entrance vestibules feature recessed, hands-free check-in stations equipped with infrared temperature scanners, facial recognition cameras, and contactless QR-code readers integrated directly into the facility’s master security management system.
- Dynamic Digital Wayfinding Totems: Corridor intersections feature networked digital displays that dynamically adjust directional arrows based on real-time department congestion, guiding ambulatory patients around high-traffic clinical transport routes.
Sanitation and Infection-Resilient Plumbing Retrofits
Touchless plumbing infrastructure is essential to maintaining sanitary patient flow. Houston Methodist retrofitted all public and clinical restrooms with electronic hands-free sensor faucets, automatic flush valves, and non-aerating laminar flow spouts to eliminate bacterial aerosolization. Potable water distribution loops were re-balanced to eliminate dead-legs, incorporating automated continuous thermal purge loops that circulate domestic hot water at >140°F (60°C) to prevent waterborne pathogen proliferation.
Engineering Guidelines for Healthcare Facility Directors
Plant managers planning spatial and patient-flow modernization projects should adopt a structured engineering implementation roadmap:
- Conduct a Full-Building Airflow and Pressure Differential Audit: Map existing pressure gradients between emergency departments, public lobbies, and inpatient floors to identify hidden air-flanking pathways.
- Ensure Structural Plenums Can Accommodate Dedicated Exhaust: Verify that ceiling plenum heights and structural steel beams can support the routing of dedicated 100% exhaust ductwork without compromising acoustic drop-ceiling elevations.
- Implement Sub-Metered Power Monitoring for Surge Wings: Install digital electrical sub-meters on reconfigurable patient wings to track electrical consumption swings when auxiliary negative-pressure booster fans activate.
Conclusion: Building the Elastic Hospital Campus
Houston Methodist’s spatial transformation demonstrates that modern patient flow is an engineering challenge requiring unified MEP execution. By mastering dynamic HVAC pressure cascading, demountable physical partitions, low-voltage RTLS sensor grids, and touchless plumbing infrastructure, the health system established an enduring standard for hospital patient flow design Houston. As documented in this healthcare facility redesign case study, embedding elasticity directly into building mechanical systems creates resilient hospital facilities capable of delivering safe, efficient, and compassionate care through any operational challenge.
Best MEP Engineering Practices for Optimizing Hospital Patient Flow Design
Implementing modern MEP engineering practices is crucial when executing a successful healthcare facility redesign case study. By integrating dynamic HVAC pressure controls, modular low-voltage infrastructure, and high-efficiency fluid delivery systems, engineering teams can dramatically enhance operational efficiency and patient safety. Essential technical practices include:
- Dynamic Airflow Balancing: Ensuring rapid air change rate adjustments across critical patient pathways and isolation corridors.
- Smart Sensor Network Integration: Deploying real-time telemetry to seamlessly monitor occupancy, environmental conditions, and equipment usage across all facility pods.
- Modular Infrastructure Layouts: Designing quick-disconnect utility matrices that support rapid spatial transformations during critical demand spikes.
Upgrade Your Hospital’s Technical Infrastructure
Access MEP engineering blueprints, HVAC pressure cascading guides, and clinical retrofitting checklists tailored for healthcare facility directors.