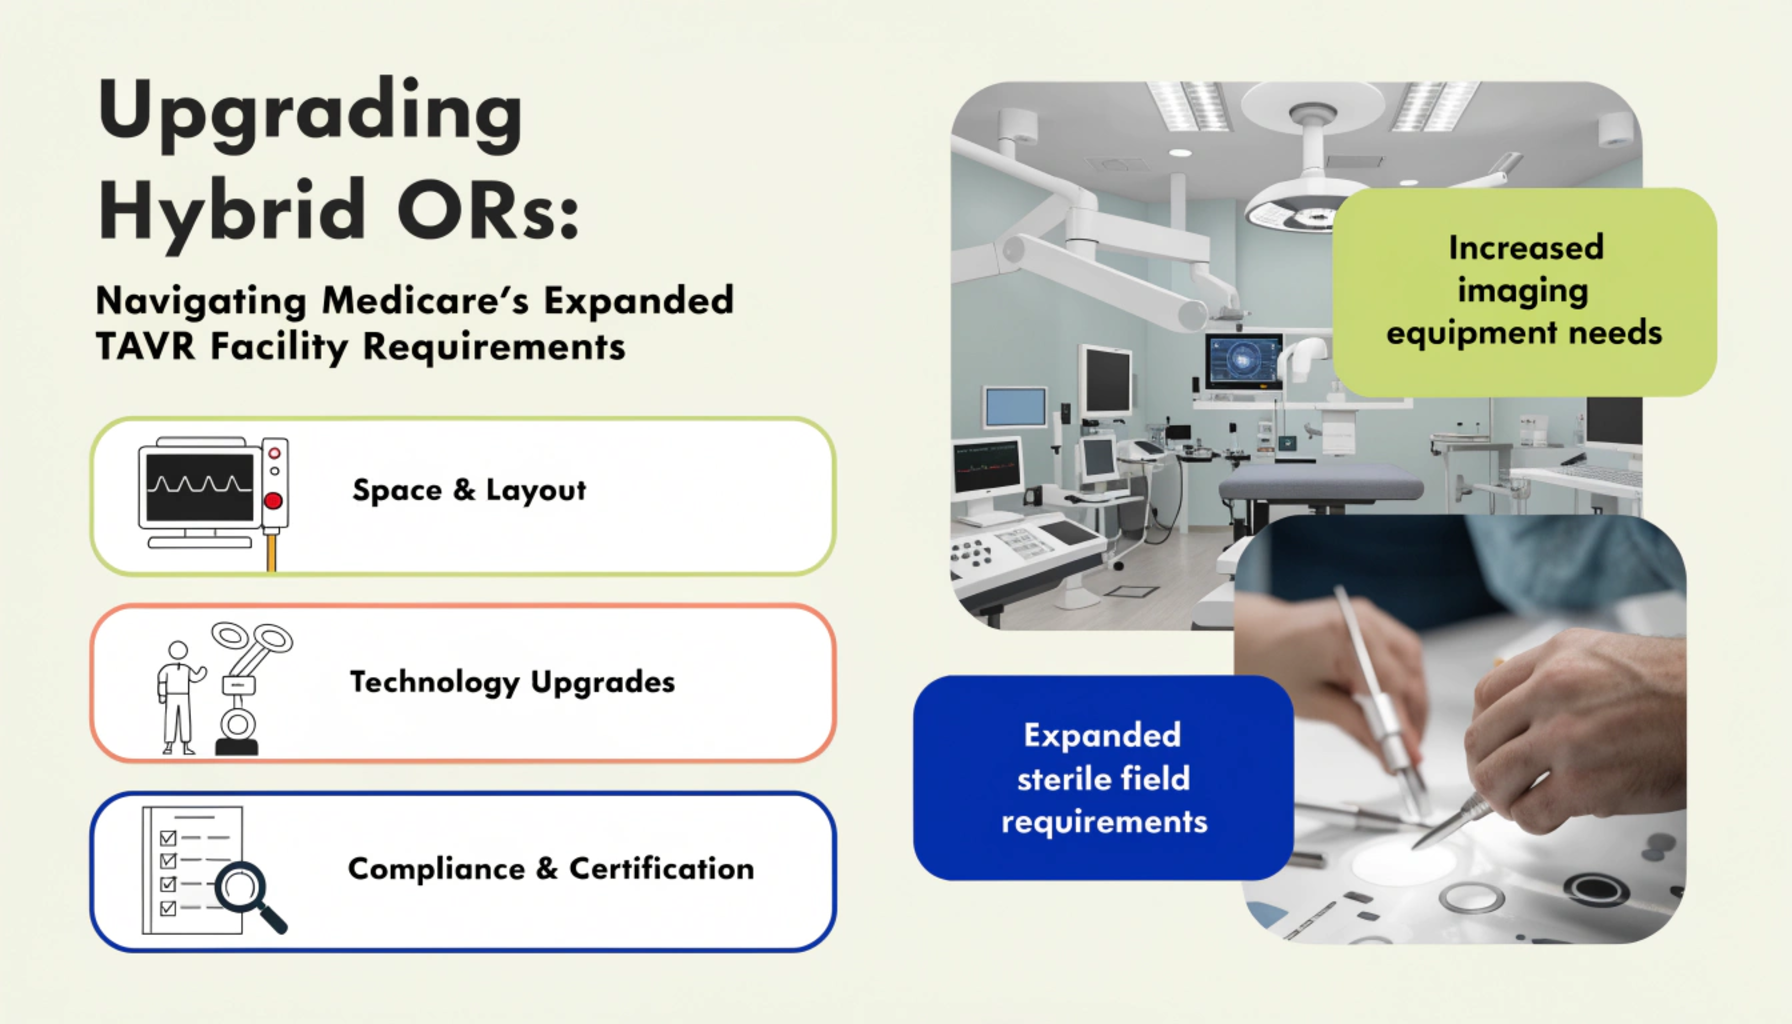
Cardiovascular care in the United States continues to undergo a dramatic clinical evolution, shifting steadily from open-heart surgical procedures toward catheter-based structural heart interventions. Transcatheter Aortic Valve Replacement (TAVR) has established itself as the gold standard for treating severe aortic stenosis across high-, intermediate-, and low-risk patient cohorts. However, while clinical indications have expanded rapidly, hospital infrastructure requirements remain a primary gatekeeper for health systems seeking to launch or scale procedural capacity.
That regulatory landscape experienced a major update with the announcement of modernized National Coverage Determinations (NCDs) by the Centers for Medicare & Medicaid Services (CMS), as reported by DistilINFO GovHealth. The updated policy broadens patient access to transcatheter therapies while establishing refined baseline criteria for institutional experience, cardiac surgical backup, and physical surgical suite specifications.
For hospital executives, facility managers, and biomedical engineering directors, Medicare TAVR coverage facility requirements are far more than a billing compliance checklist. They define the structural, mechanical, electrical, and spatial standards necessary to construct and operate state-of-the-art hybrid operating rooms (ORs).
As community hospitals and regional academic medical centers expand their cardiovascular service lines, understanding the engineering complexities of hybrid surgical spaces is critical to achieving clinical excellence and financial return on investment.
The High-Stakes Nature of Hybrid Interventional Suites
Historically, cardiac catheterization laboratories (cath labs) and conventional surgical operating rooms existed in separate hospital wings with entirely different technical architectures. Cath labs were engineered primarily for percutaneous, fluoroscopy-guided interventional procedures, while traditional operating rooms prioritized sterile fields, laminar airflow, and space for open cardiopulmonary bypass equipment.
TAVR bridges these two clinical domains. While the majority of transcatheter procedures are completed percutaneously via femoral access, complications such as aortic annular rupture, coronary obstruction, or acute hemodynamic collapse can necessitate instantaneous conversion to an emergent open sternotomy.
Consequently, federal coverage standards mandate that TAVR procedures occur within a specialized hybrid operating room or an advanced interventional suite that satisfies both cardiac catheterization and full open-heart surgical sterility and spatial standards. Building a room capable of housing multi-axis robotic fluoroscopy systems alongside cardiopulmonary bypass pumps and sterile surgical teams presents profound facility design challenges.
Spatial Planning and Room Dimensions: Accommodating Complex Teams
One of the most frequent mistakes healthcare facilities make when planning hybrid OR suites is underestimating physical spatial requirements. A standard cardiac catheterization lab typically operates in a footprint of 500 to 650 square feet. In contrast, an optimized hybrid operating room designed for structural heart procedures requires between 800 and 1,000 square feet of clear, usable floor space.
The expanded footprint is necessary to accommodate a multidisciplinary heart team working simultaneously:
- The Interventional and Surgical Team: Interventional cardiologists, cardiothoracic surgeons, surgical assistants, and scrub nurses positioned directly at the procedure table.
- The Anesthesia and Perfusion Station: Anesthesiologists, certified registered nurse anesthetists (CRNAs), and perfusionists managing anesthesia machines and having cardiopulmonary bypass circuits primed on standby.
- Imaging and Device Specialists: Clinical echocardiographers performing real-time transesophageal echocardiography (TEE), radiation technologists operating high-speed C-arm gantries, and medical device clinical specialists with mobile inventory carts.
- Circulating Staff: Dedicated circulating nurses requiring unobstructed pathways around sterile drapes and mobile equipment.
Inadequate square footage introduces collision risks between moving C-arms and surgical personnel, restricts emergency access to the patient, and compromises the sterile perimeter.
Structural Engineering and Radiation Shielding
Integrating heavy, ceiling-mounted or floor-mounted robotic imaging gantries into a sterile surgical environment places severe demands on the building’s structural envelope.
1. Vibration Dampening and Overhead Structural Grids
Advanced robotic fluoroscopy systems can weigh between 3,000 and 5,500 pounds. When mounted to overhead building structures, ceiling deflection must not exceed 1 to 2 millimeters during rapid rotational angiography runs. Any structural micro-vibration from rooftop mechanical chillers or adjacent elevator shafts can cause motion artifact in micro-vascular imaging, impairing valve placement accuracy. Facility planning teams must coordinate with structural engineers to install heavy steel unistrut grids and reinforced ceiling framing.
2. Lead Radiation Shielding
Unlike traditional ORs where radiation exposure is minimal, hybrid suites generate continuous ionizing radiation during fluoroscopic roadmapping and cineangiography. All perimeter walls, observation control room windows, and access doors must incorporate lead shielding typically ranging from 1/16-inch to 1/8-inch lead equivalence calculated by a certified medical physicist based on anticipated procedural volume and adjacent room occupancy.
HVAC, Air Quality, and Infection Control
Infection control standards in hybrid operating room design must align with the most stringent surgical suite benchmarks (such as ASHRAE Standard 170 and FGI Guidelines). Although TAVR is minimally invasive, introducing prosthetic cardiac implants demands a sterile surgical environment to eliminate the catastrophic risk of prosthetic valve endocarditis.
Key environmental controls include:
- Unidirectional Laminar Airflow: Air must be delivered through a primary laminar diffuser array positioned directly over the procedure table and sterile instrument back tables. The diffuser array must be large enough to encompass both the patient and the sterile field, extending at least 12 to 18 inches beyond the table perimeter.
- Positive Air Pressure and Air Changes: Hybrid ORs must maintain strict positive pressure relative to adjacent corridors and scrub areas to prevent contaminated hallway air from entering. The HVAC system must deliver at least 20 to 25 total air changes per hour (ACH), with a minimum of 4 to 6 outside air changes, passing through 99.97% HEPA filtration.
- Thermal Management: High-performance imaging workstations, multi-panel display monitors, surgical light booms, and multiple personnel generate substantial heat loads. The cooling plant must be capable of maintaining tight environmental conditions (66°F to 70°F and 30% to 60% relative humidity) even during peak electrical heat dissipation.
Power Quality, Electrical Redundancy, and Biomedical IT
Structural heart programs require uninterrupted, pristine electrical power. A momentary brownout or power dip during critical balloon expansion or valve deployment can freeze imaging displays or reset cardiac monitoring systems.
1. Isolated Power and Uninterruptible Power Supply (UPS) Systems
Hybrid suites must be supported by dedicated, isolated electrical systems (isolated power panels) equipped with continuous line isolation monitors (LIMs) to protect patients and staff from micro-shock hazards. Furthermore, multi-axis imaging systems, hemodynamic monitors, and surgical lighting must be backed by an online, double-conversion UPS capable of maintaining full operational power until emergency diesel generators synchronize with the facility grid.
2. Low-Latency Biomedical IT Infrastructure
Modern TAVR suites rely heavily on multimodality image fusion, overlaying preoperative 3D CT reconstructions directly onto live 2D fluoroscopic screens. This requires high-throughput, low-latency fiber-optic video integration. Facility teams must coordinate cable routing through overhead articulated booms and floor trenches, ensuring complete isolation from high-voltage cables to prevent electromagnetic interference (EMI).
Strategic Capital Budgeting and Facility Phasing
Constructing a new hybrid operating suite or retrofitting an existing cath lab represents a capital commitment typically ranging from $3.5 million to $7 million, depending on civil structural modifications and imaging vendor selection.
To ensure capital efficiency, health system planners should adopt a phased roadmap:
- Multidisciplinary Stakeholder Alignment: Convene interventional cardiology, cardiac surgery, anesthesiology, nursing, facility management, and biomedical engineering at the schematic design phase.
- Brownfield vs. Greenfield Evaluation: Assess whether existing surgical or cath lab real estate can support the required floor-to-ceiling heights (minimum 10 to 11 feet of clear height required for overhead C-arms) or whether adjacent space must be acquired.
- Multi-Service Line Utilization: To maximize return on investment, design the suite for shared clinical utilization. When not booked for TAVR procedures, an optimized hybrid suite can host endovascular aneurysm repairs (EVAR), transcatheter mitral valve repairs, complex electrophysiology lead extractions, or peripheral vascular interventions.
Conclusion: Engineering the Future of Cardiovascular Care
The modernization of Medicare TAVR coverage facility requirements confirms that cardiovascular medicine will continue its rapid trajectory toward minimally invasive, image-guided intervention. However, clinical mastery cannot operate without infrastructure readiness.
A well-engineered hybrid operating room bridges the gap between interventional speed and surgical safety. By investing in adequate square footage, rigorous radiation protection, specialized HVAC systems, and resilient electrical architecture, healthcare organizations position their facilities to expand patient access, eliminate procedural bottlenecks, and lead the future of structural heart care.
Looking to connect with healthcare facility directors, clinical engineering pioneers, and hospital architects building tomorrow’s surgical suites?
Register for the Upcoming Smart Healthcare Facilities Convention and explore the latest innovations in hybrid OR engineering, medical imaging infrastructure, and resilient surgical campus design.